MYLIFE — the installation
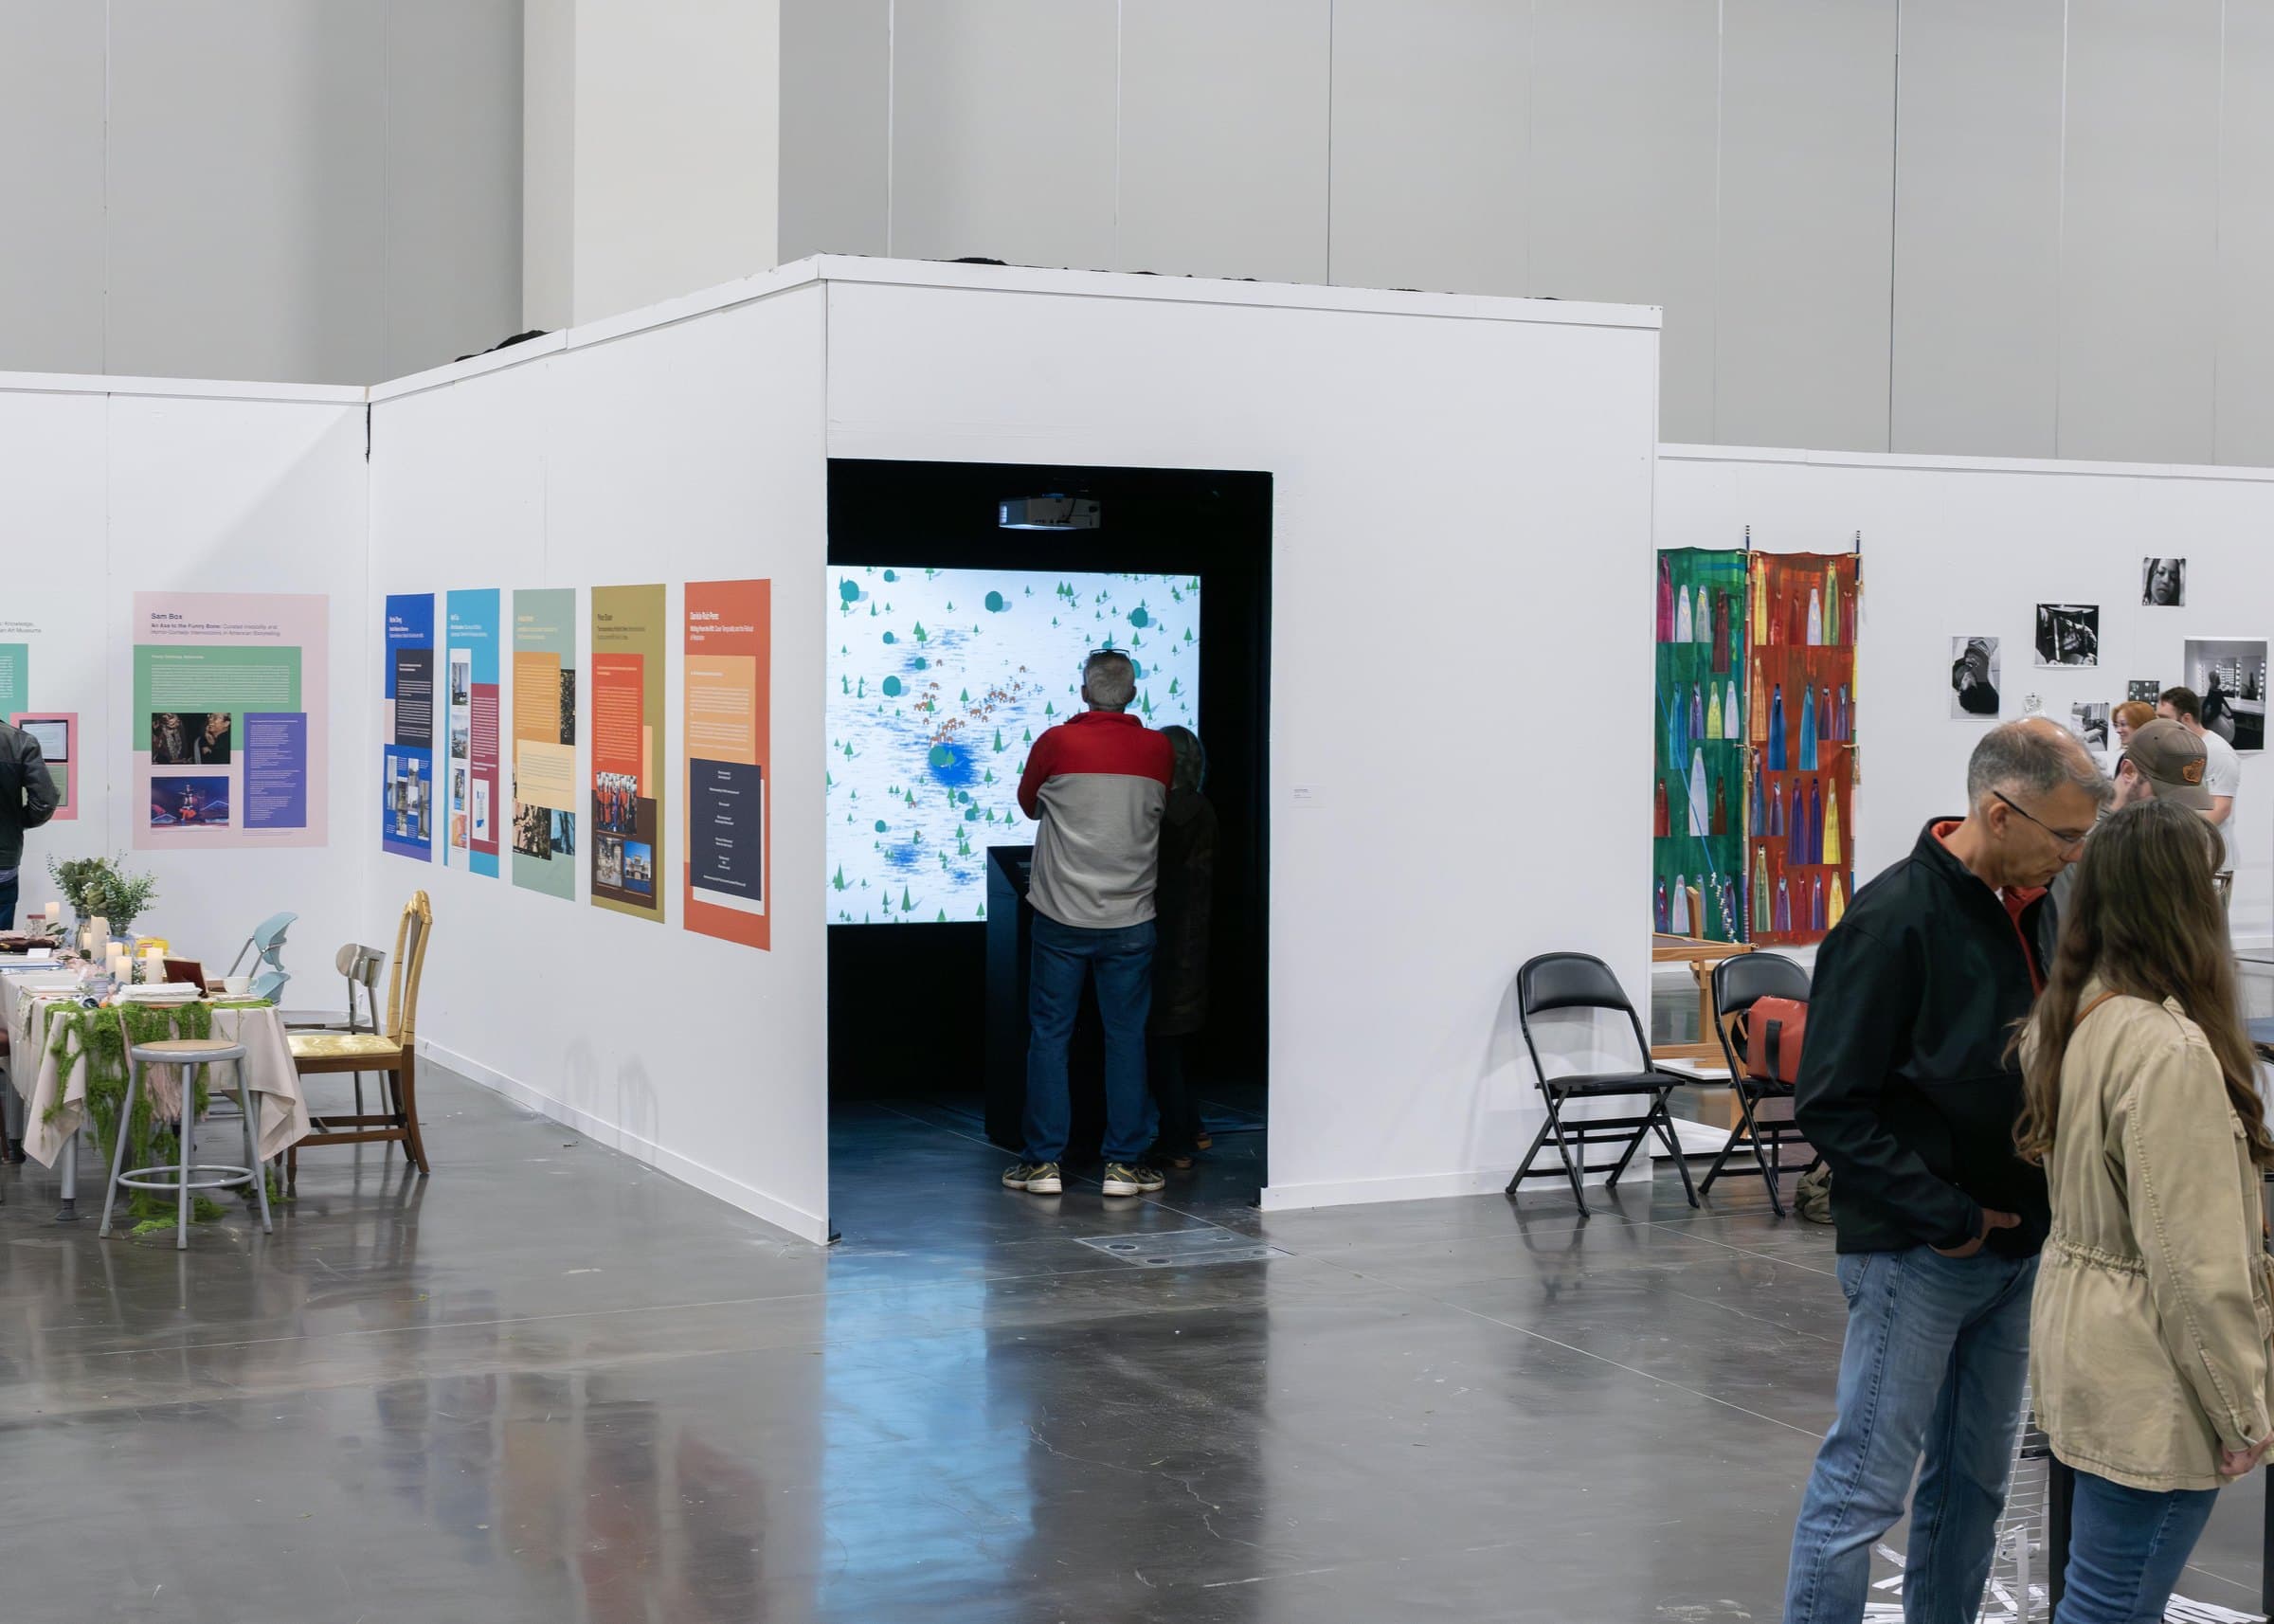
A simulation is only half the piece. The other half is a room: ten feet each way, black inside, one screen, one plinth, and the cables nobody sees. This is how it went together.
MYLIFE, the work →What was in the room
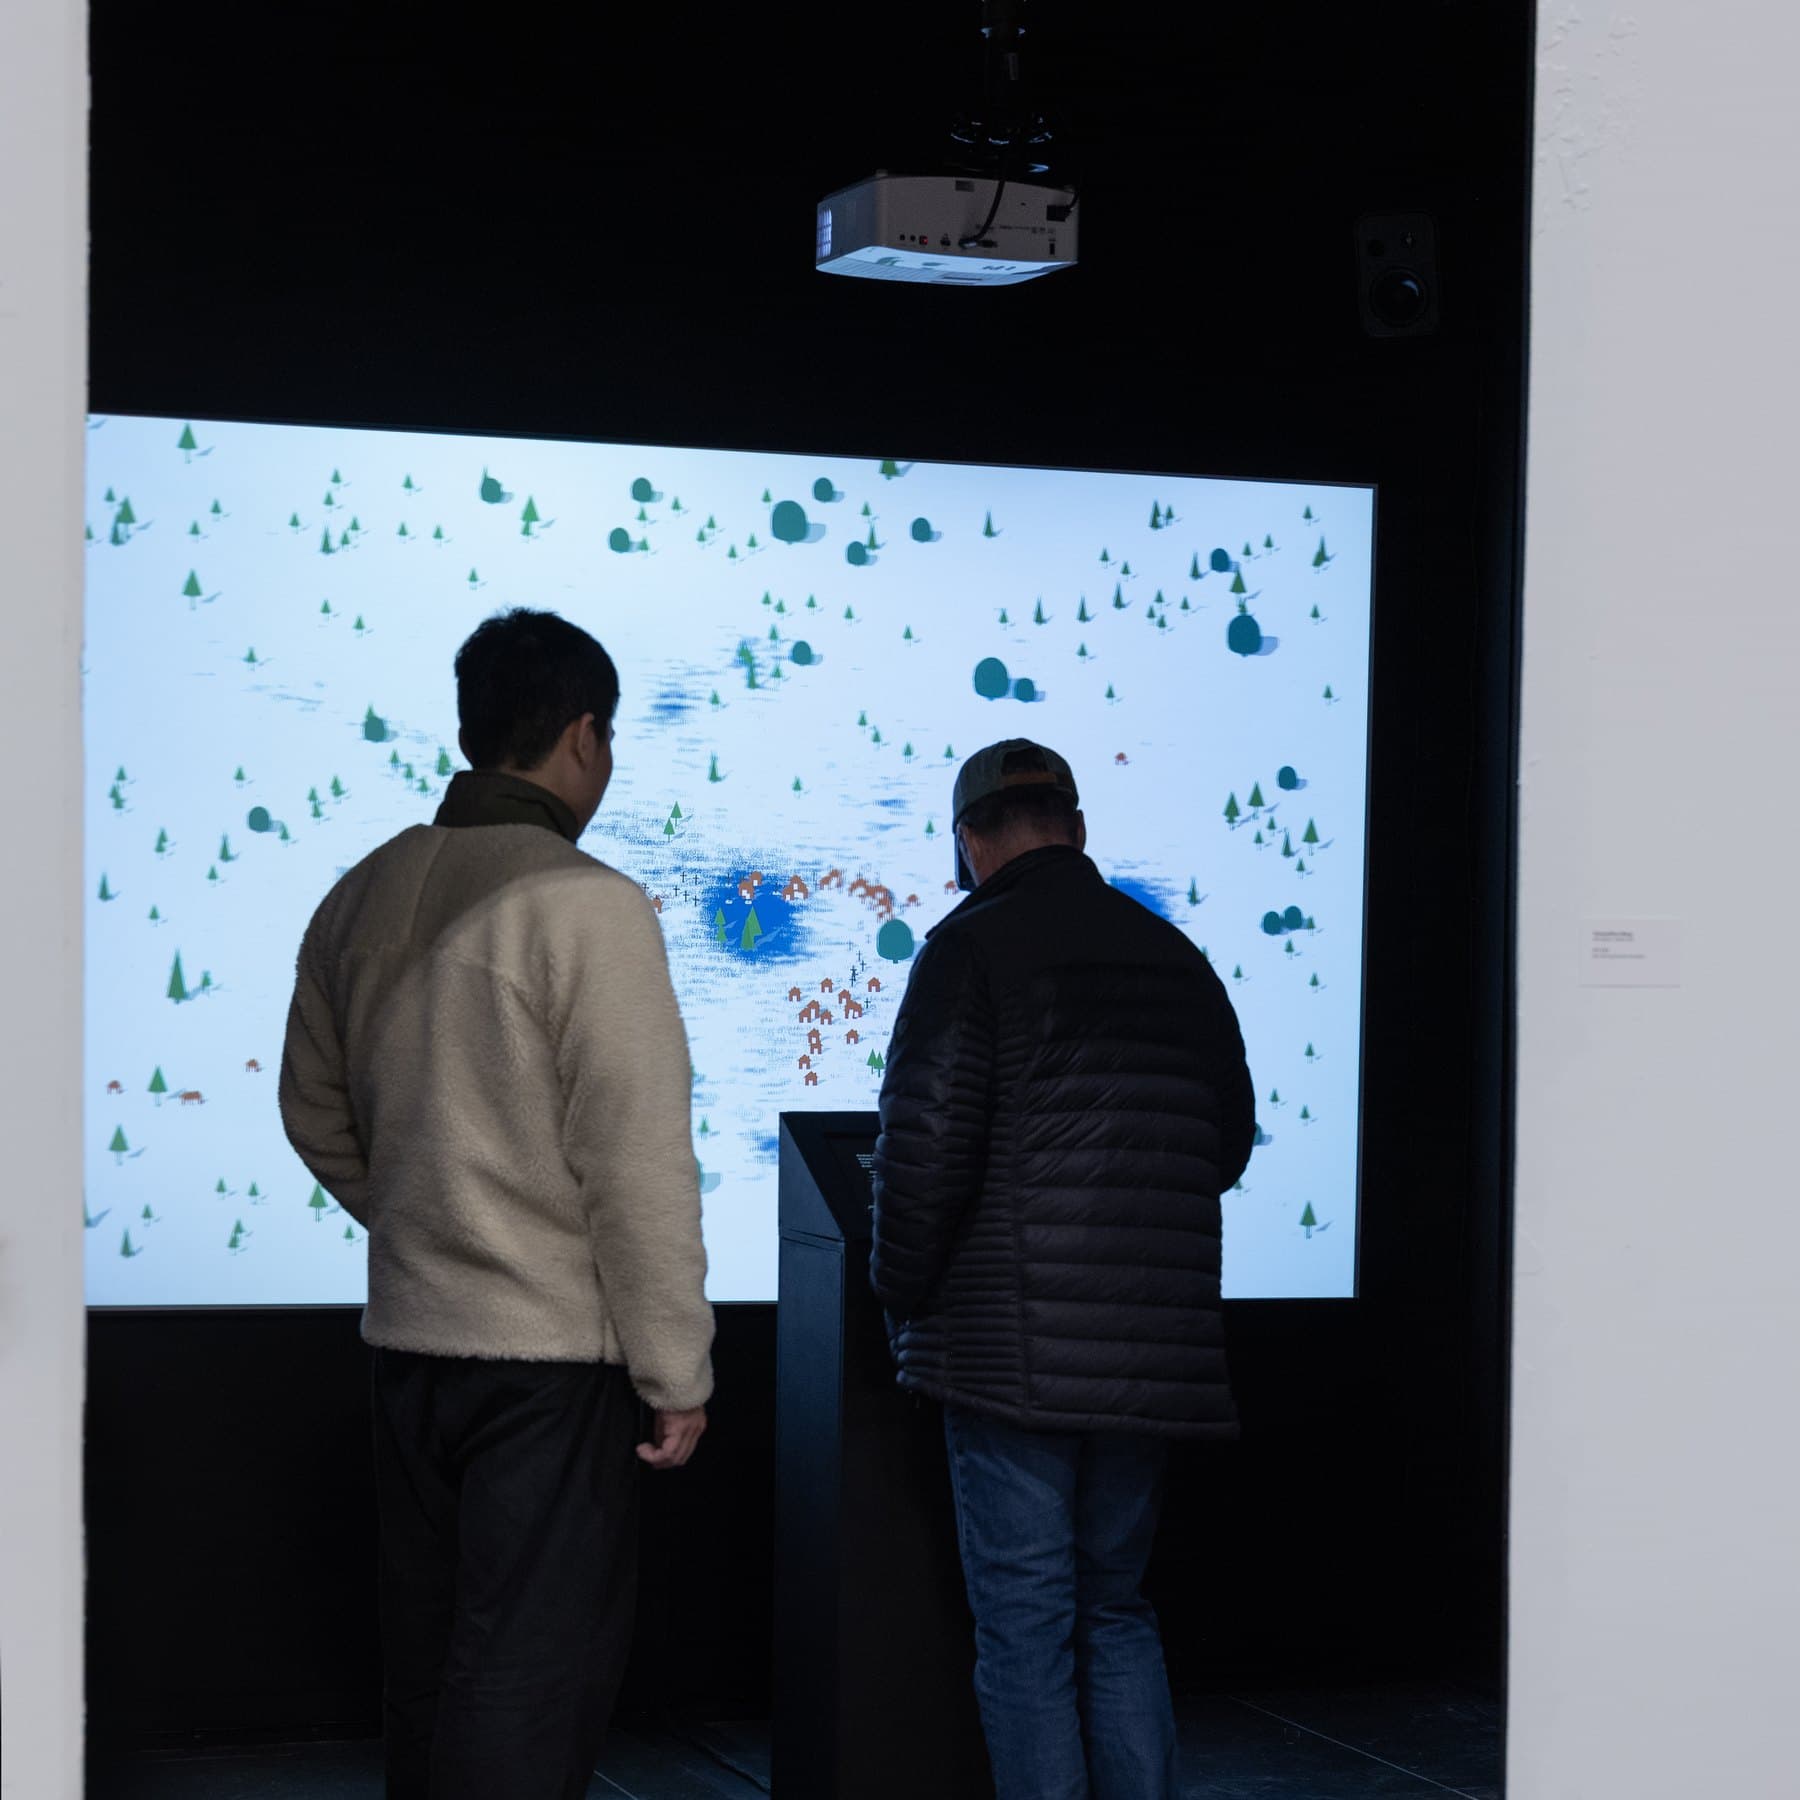
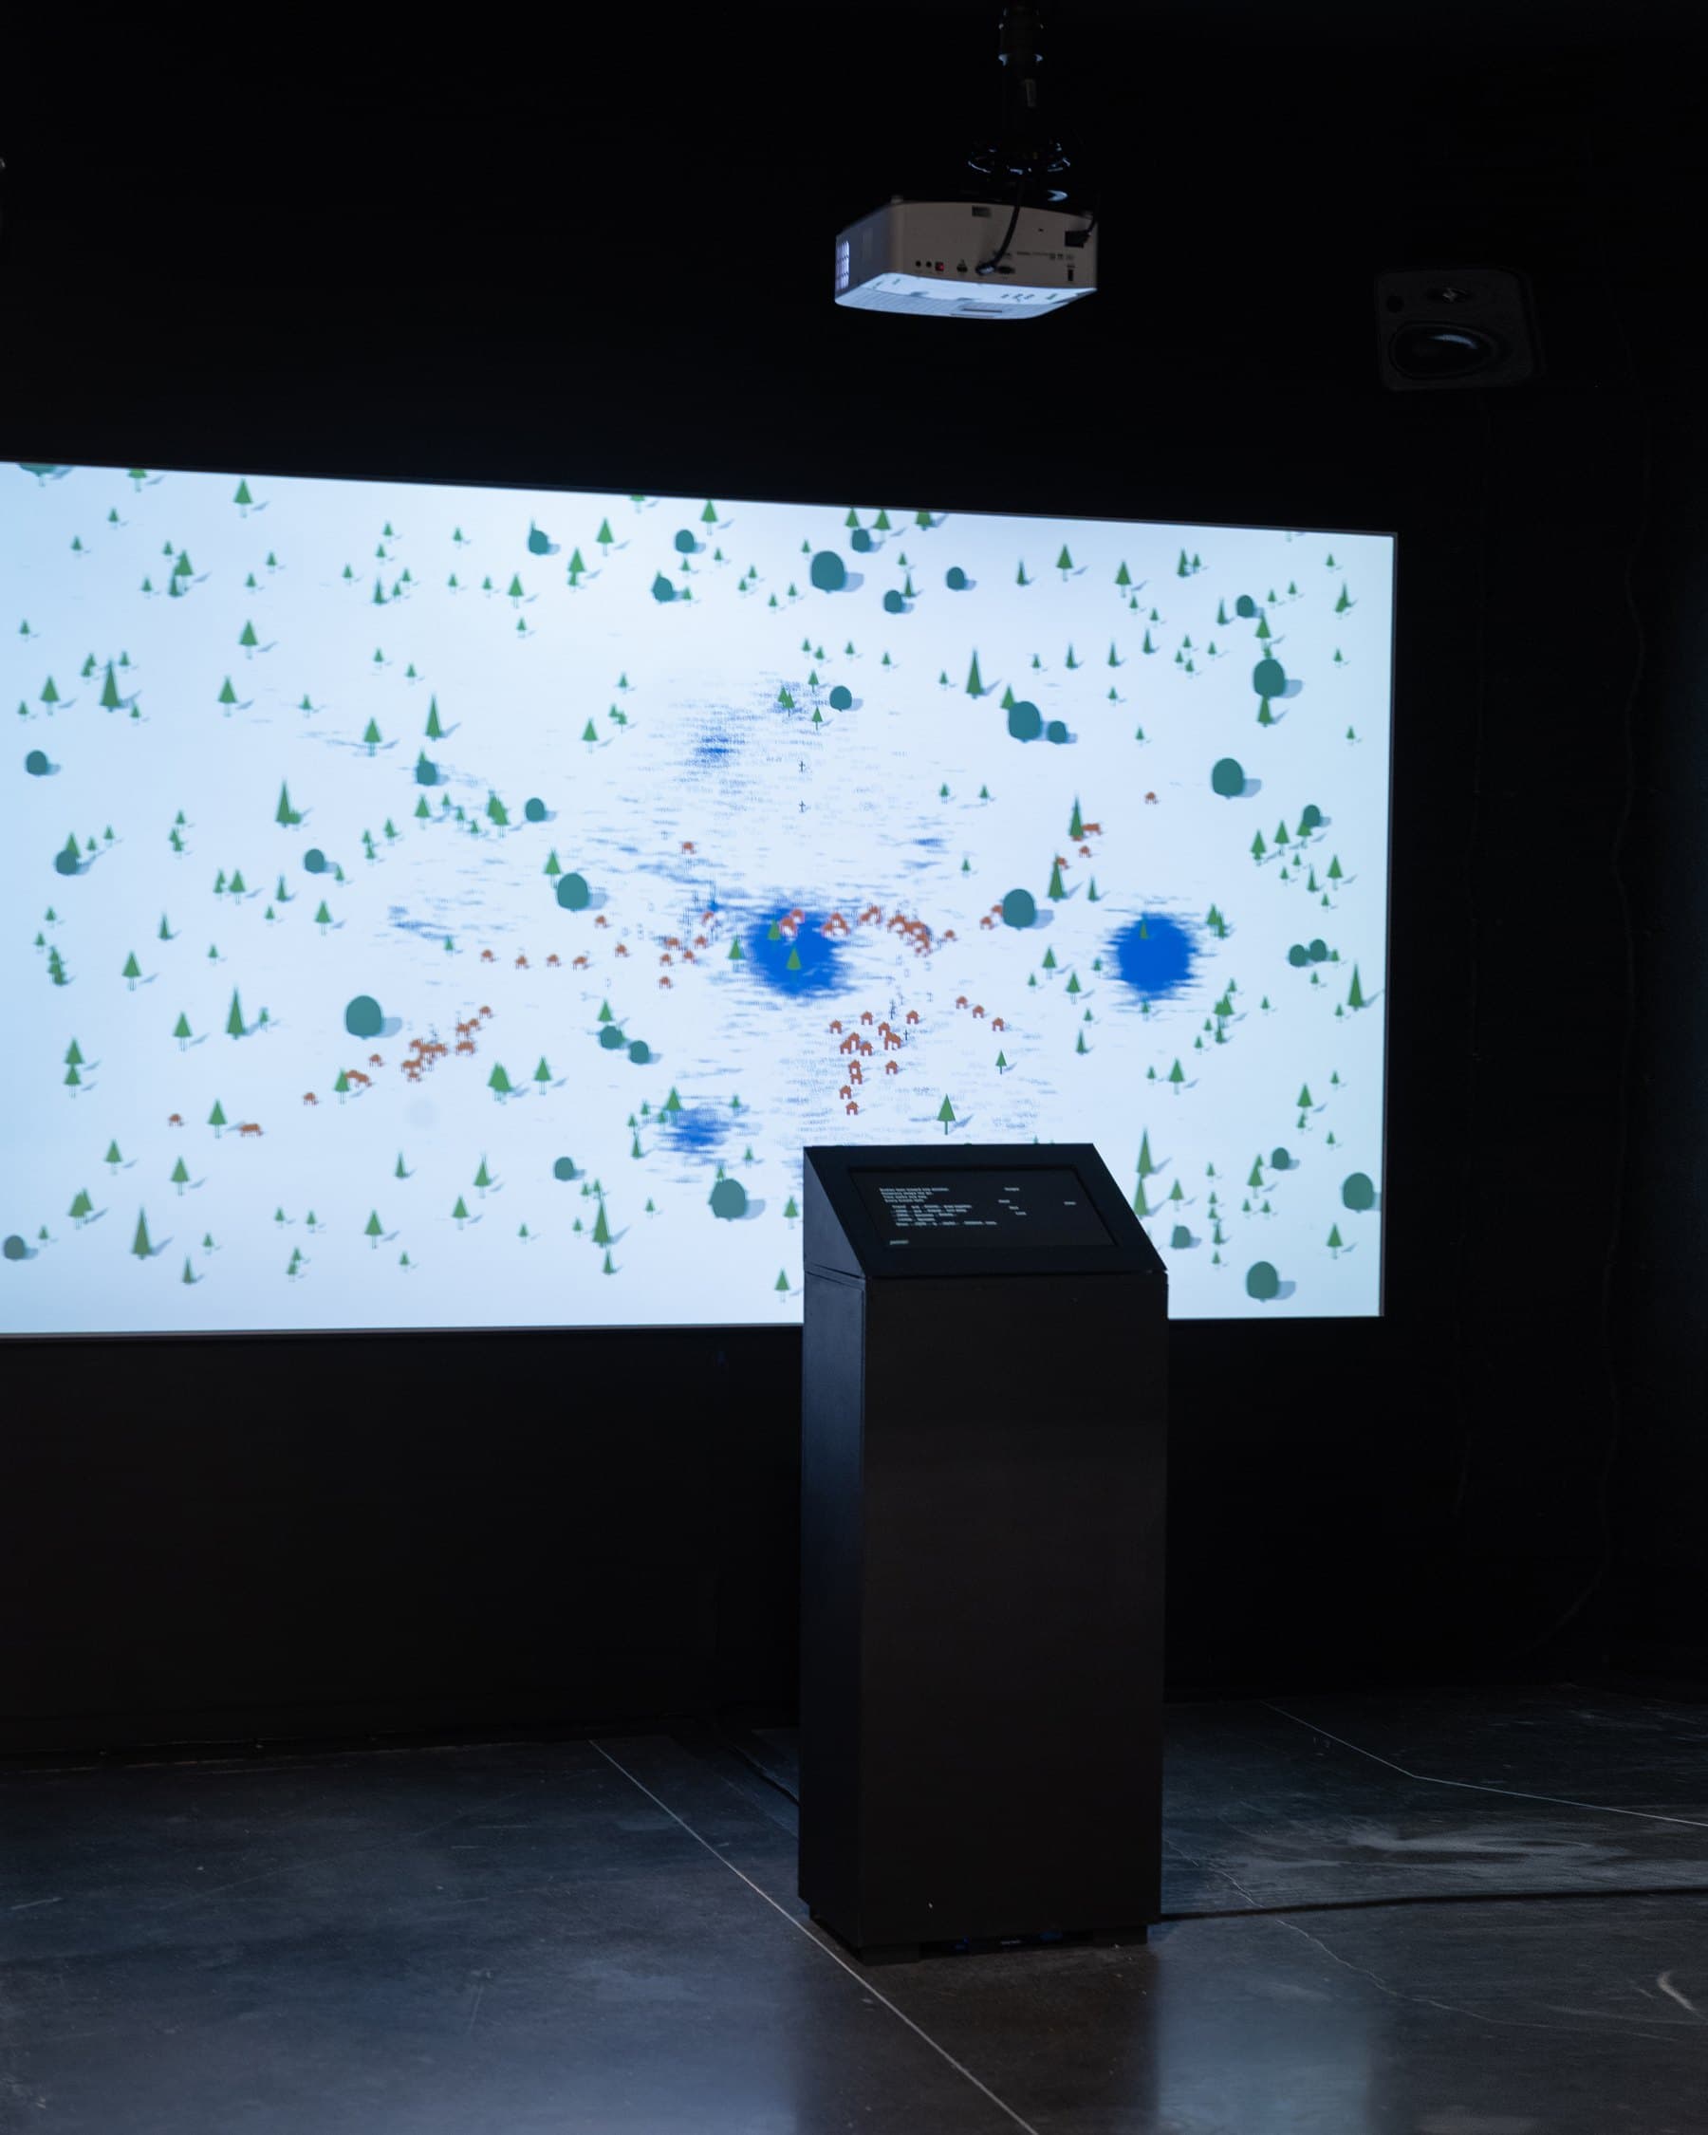
A custom hollow column, painted black, with a 12-inch touchscreen let into an angled top. The screen shows the live Rule Book; visitors change a word and the world on the wall changes. Inside the column, out of sight: an M1 Mac Studio running the Unity build, and a DAC. One HDMI run goes to the projector, one pair of speaker runs to the corners — all leaving through a gap under the column, across the floor to the screen wall, then along the corners so no cable crosses the room.
The picture is a short-throw 4K projector hung from a black timber beam across the middle of the room, dropped on a pipe to 2.5 m. It lands on a 120-inch white projection fabric stretched over an aluminum frame I made for it, stood against the wall facing the door. Two JBL speakers sit high in the corners either side of the screen on single-point swivel brackets, turned toward the plinth. The room has no ceiling; a black cloth stretched over the top keeps the hall light out.